

Description
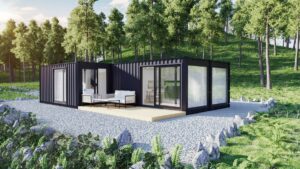
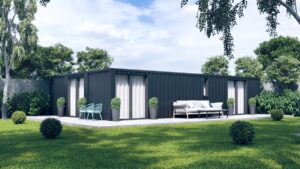
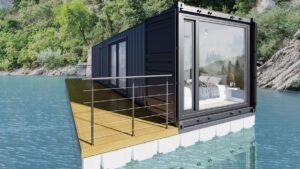
Flexicube L15.2 XL
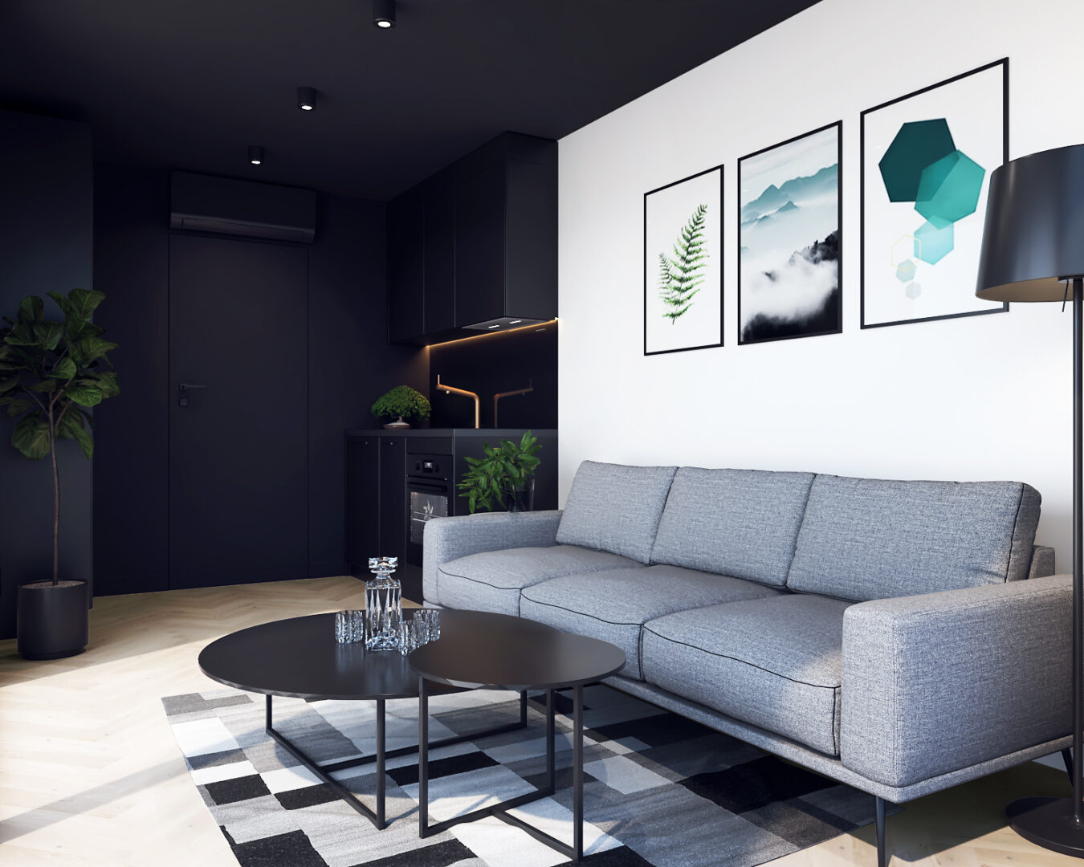
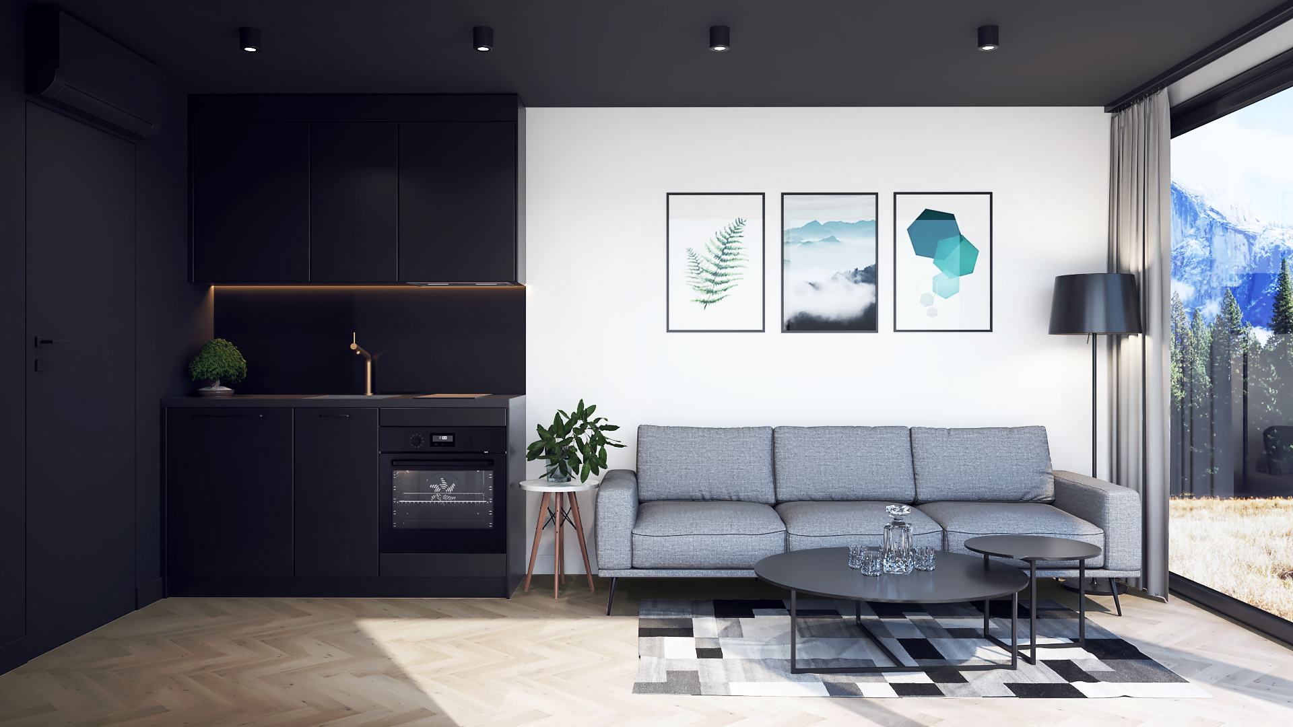
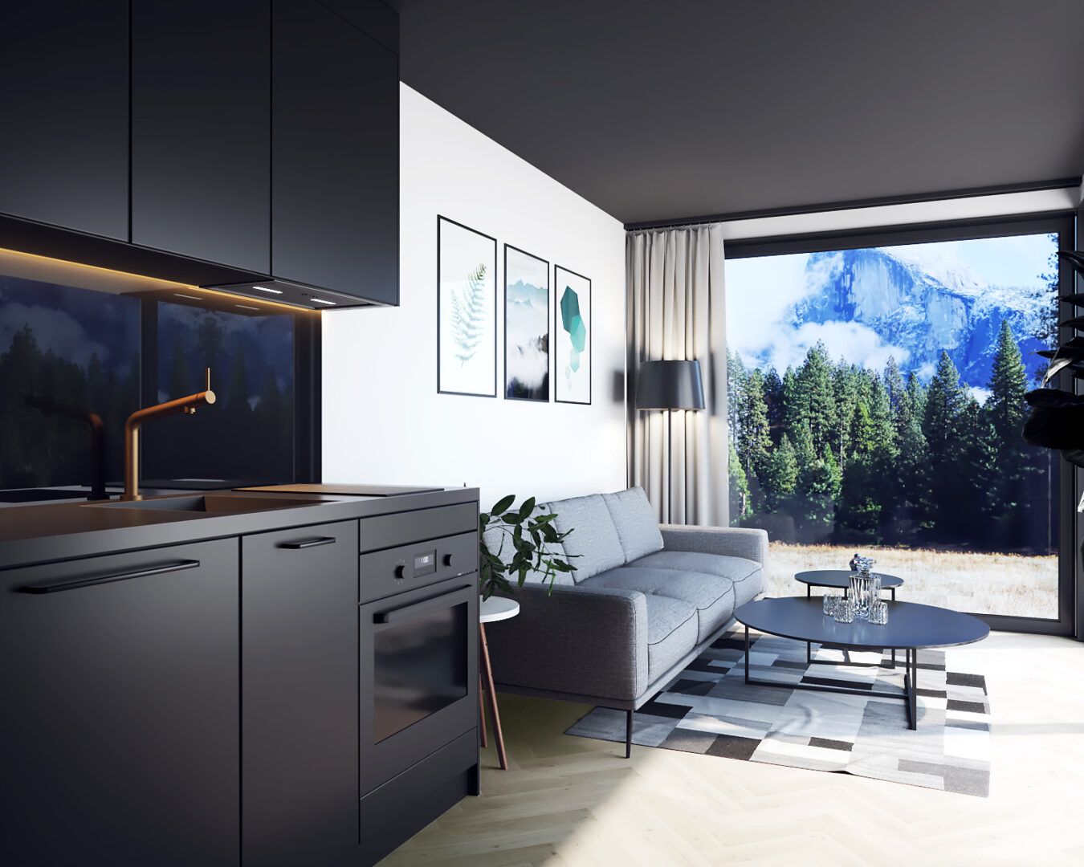
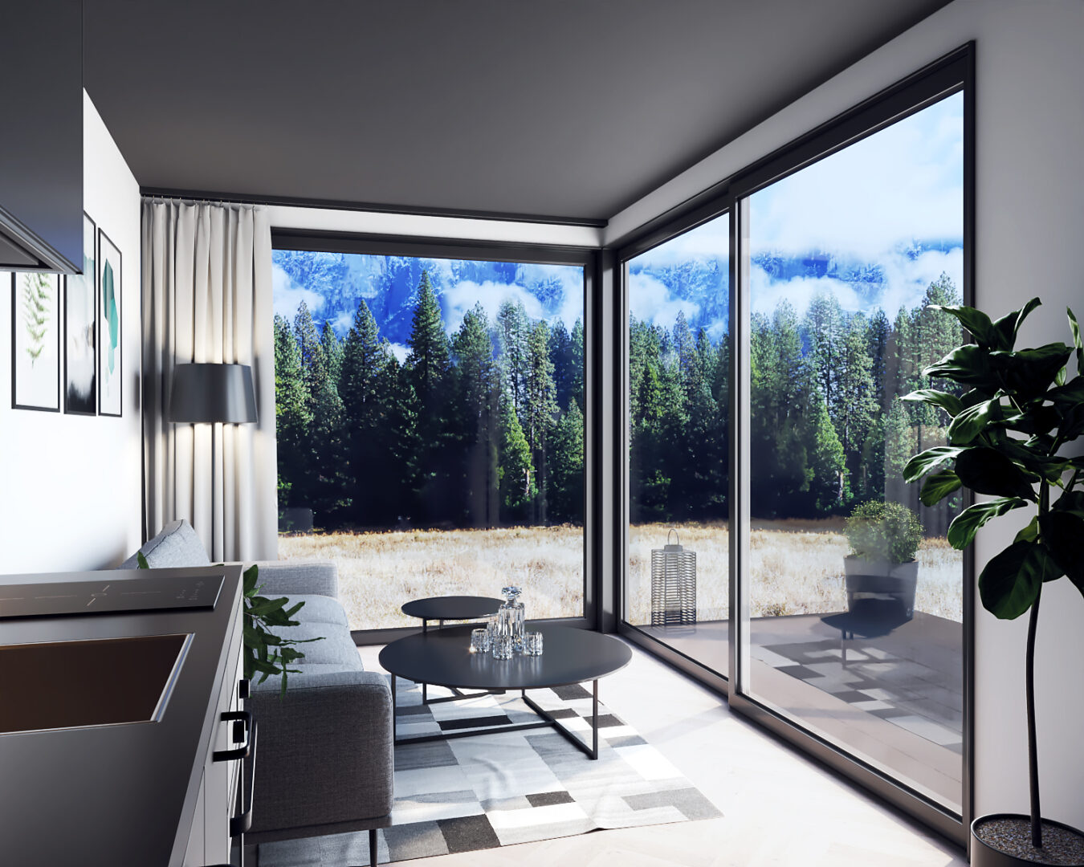
Open living space

The L15.2 XL is a conversion of a new 20ft HC shipping container widened to 3m.
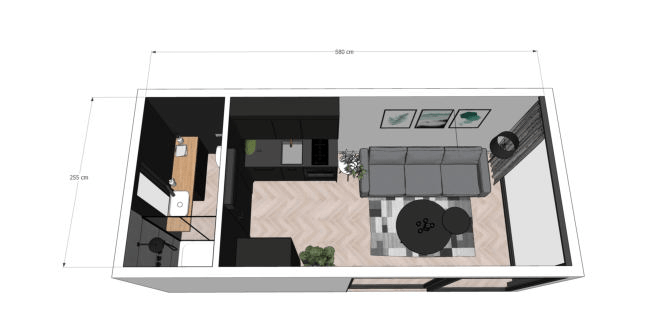
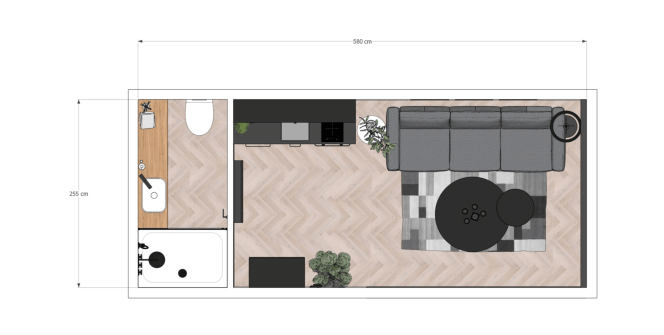
Scope of container conversion
to shell condition
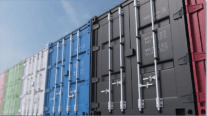
NEW SHIPPING CONTAINER (ONE-WAY)
The container conversion is carried out on a new 20ft HC one-way container. The shipping container is made of Corten (weathering) steel with increased resistance to weather conditions. Corten steel was specially designed and developed to minimise corrosion in the very harsh weather conditions found in the marine environment.
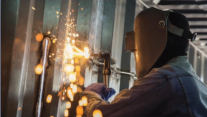
CONTAINER STRUCTURAL MODIFICATION
Cutting out and removing sections of the container-sheet walls in order to prepare the structure for the installation of windows and doors. Prefabrication and welding with consistently high-quality welds. Precision and a high standard of finish.

THERMAL INSULATION
Roof and walls spray-insulated with closed-cell polyurethane foam, 80-100 mm thick. Walls additionally insulated with mineral wool, 50 mm thick. Partition heat transfer coefficient (U-value) U 0.16-0.18 [W/(m2•K)]. Floor insulated with closed-cell polyurethane, 50 mm thick. Partition heat transfer coefficient (U-value) U 0.30 [W/(m2•K)]
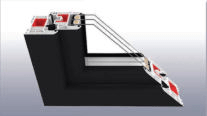
WINDOWS AND DOORS IN ANTHRACITE
A triple-glazed unit with a heat transfer coefficient of Ug = 0.7 [W/(m2•K)] comes as standard. 5-chamber frame and sash profiles made of class A PVC. Toughened, safety, anti-burglary or solar-control glass can be fitted.

ELECTRICAL INSTALLATION
Flush-mounted, with top-quality fittings (distribution board, sockets, switches).

PLUMBING AND SEWAGE INSTALLATION
Flush-mounted, welded PP, PVC waste pipes. Connections routed through the floor to the outside of the container
WALL AND CEILING FINISHES
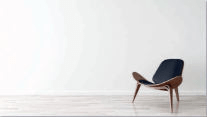
Internal steel and timber framework for the walls and ceilings, lined with plasterboard, the surface skim-finished and painted

EXTERIOR PAINTING
The container is painted hydrodynamically with alkyd or polyurethane paint.
Optional equipment
most frequently chosen options
BATHROOM
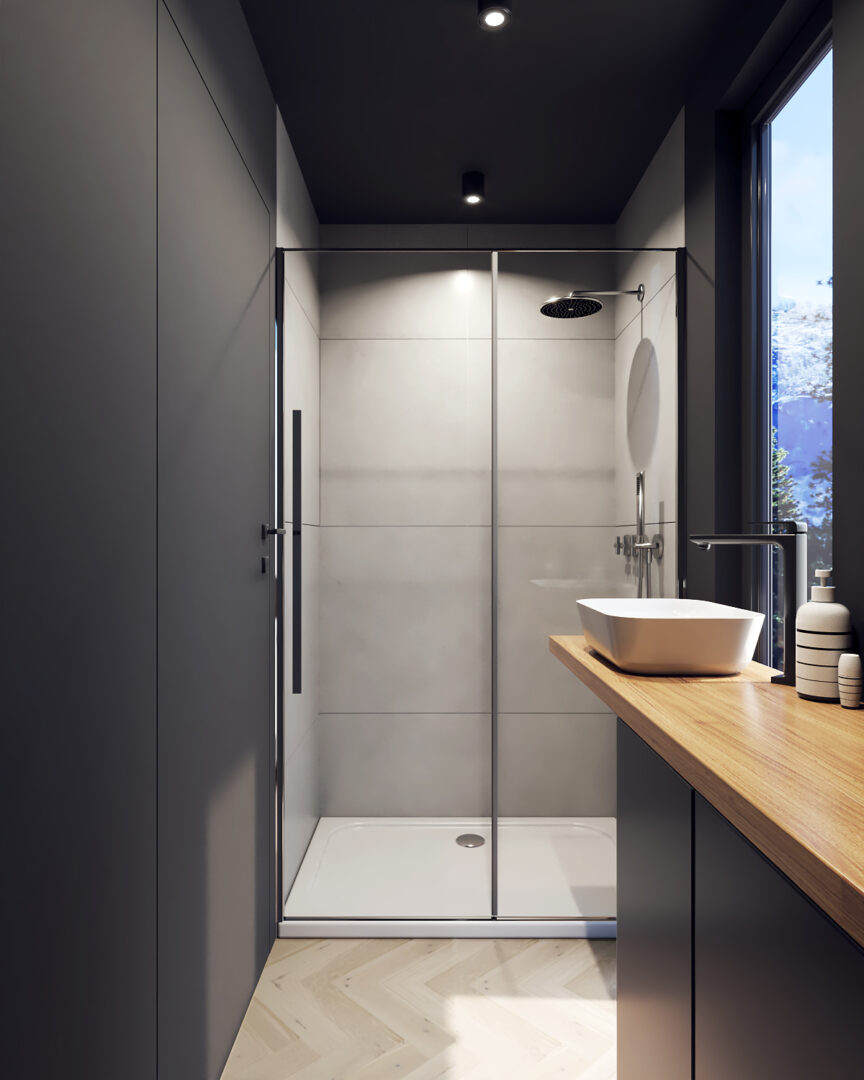
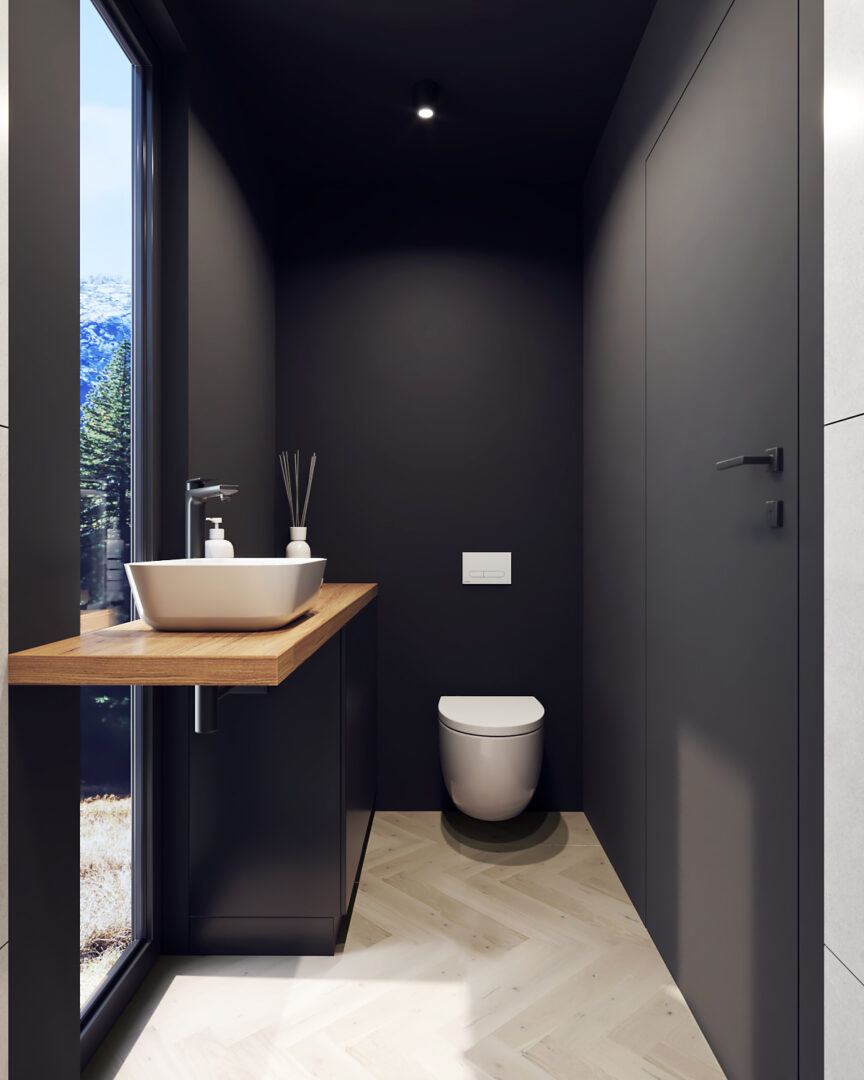

15L water heater, 120x80 shower tray, shower enclosure, thermostatic shower mixer, bathroom worktop (laminate), mirror, countertop washbasin, concealed basin mixer tap, toilet pan with concealed cistern, door, bathroom radiator.
KITCHEN 160 cm

IKEA EKESTAD (ash) + METOD or KUNGSBACKA fitted kitchen, 91l fridge-freezer, two-zone induction hob, ducted extractor hood, single-bowl sink, tap

LIVING ROOM

IKEA Vallentuna sofa with a sleeping function
BEDROOM
Sleeping accommodation is provided by the Vallentuna in the living room

AIR CONDITIONING
Haier 3.5 kW air conditioning with heating function
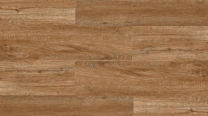
FLOORING
Vinyl flooring panels, white MDF skirting boards 10cm
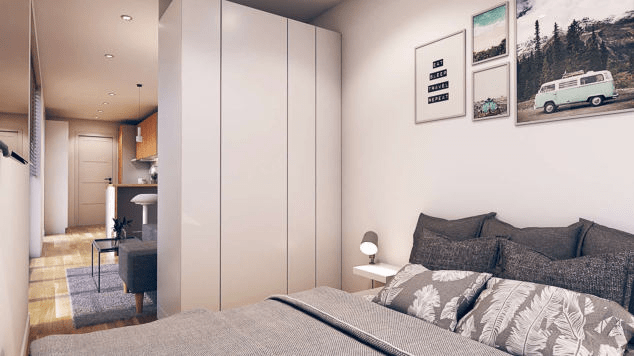
LIGHTING
Interior and exterior LED
ADDITIONAL INFORMATION
The building has insulation parameters on a par with a traditional detached house. Our insulation ensures comfortable conditions in use