
Description
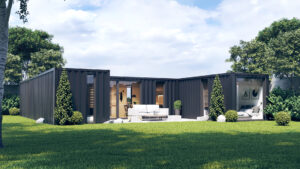
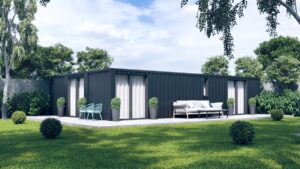
L75Open space for living

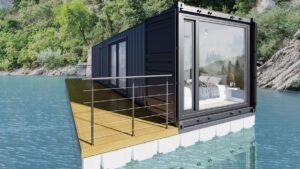
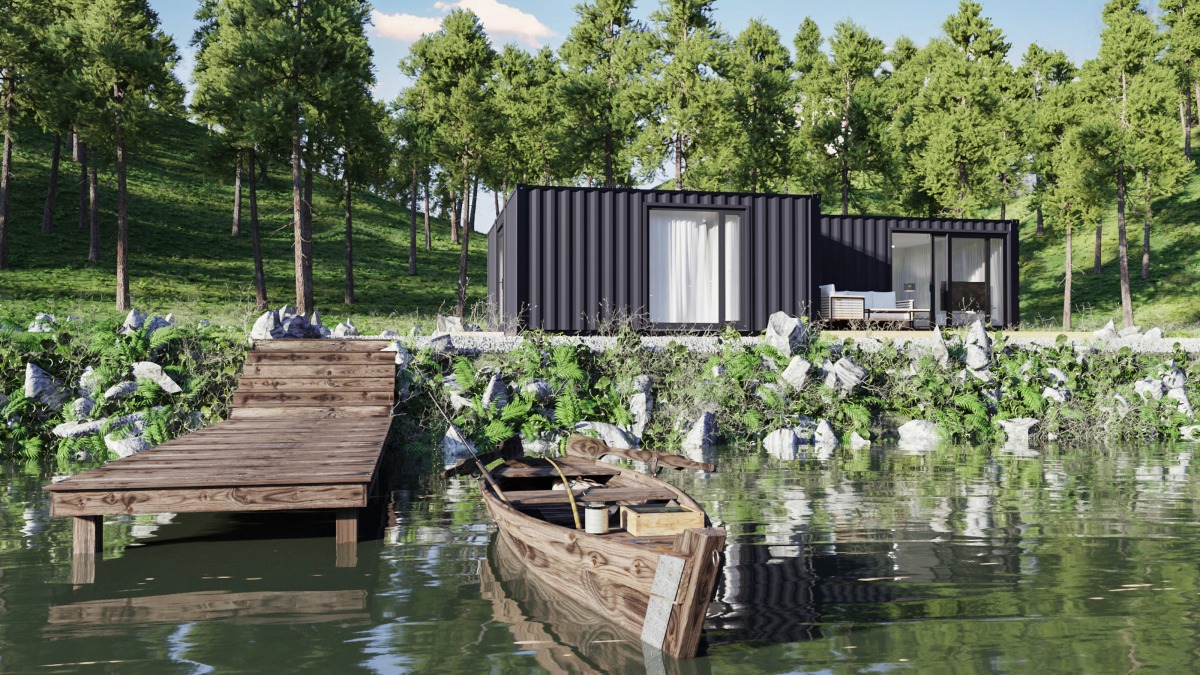
L75 is an adaptation of two new 40FT shipping containers and one 20FT HC
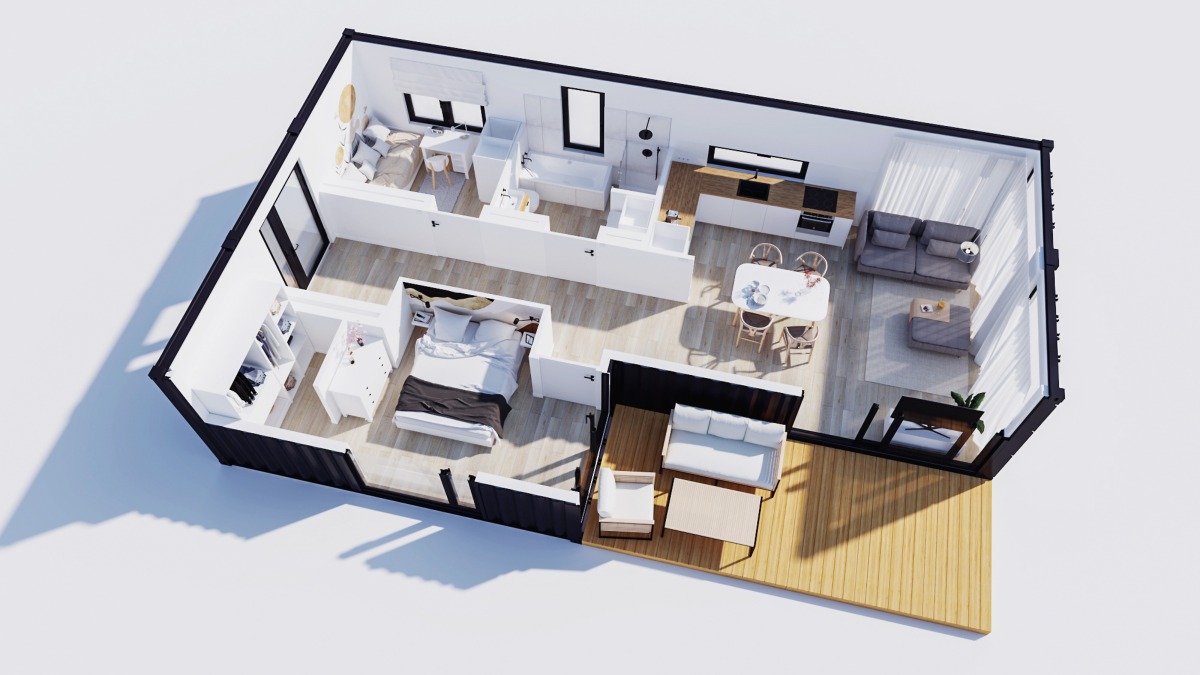
- 5External dimensions: 7,31 x 12,19 x h 2,89 m, building surface 74,3 m².
- 5Internal dimensions: 4,36 x 11,80 x h 2,45 m plus 2,00 x 5,6 x 2,45, internal surface 62,6 m²
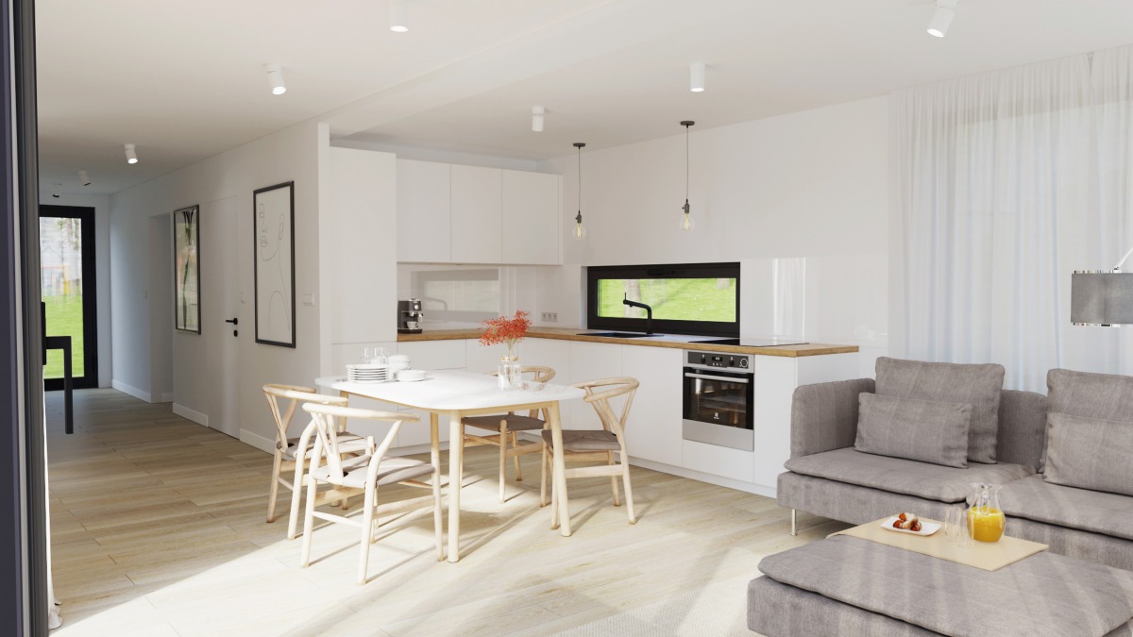
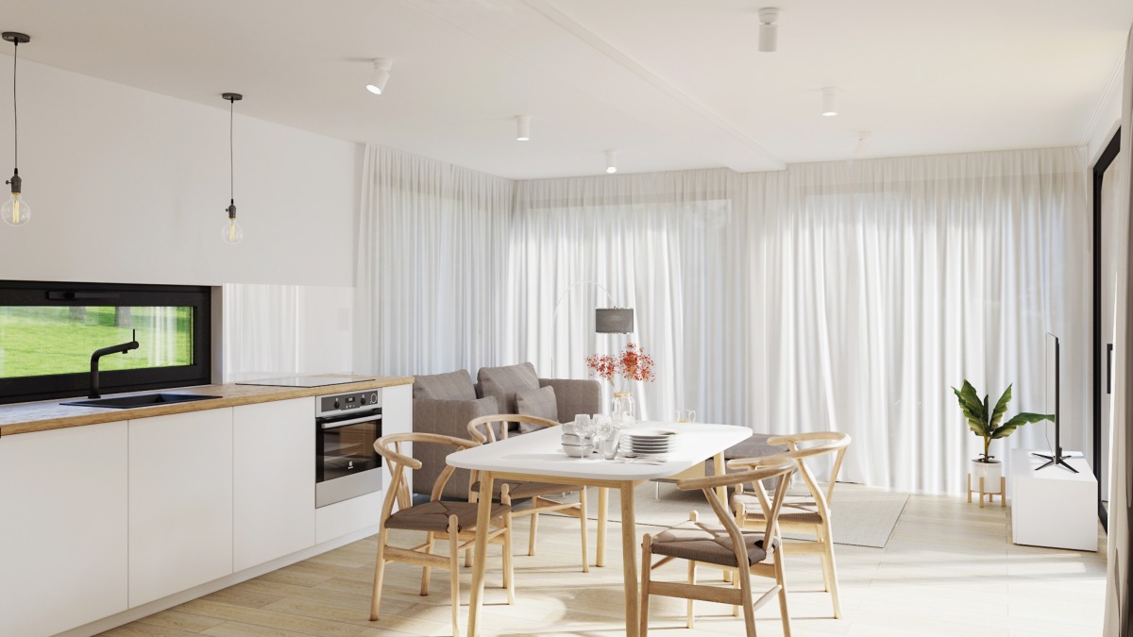
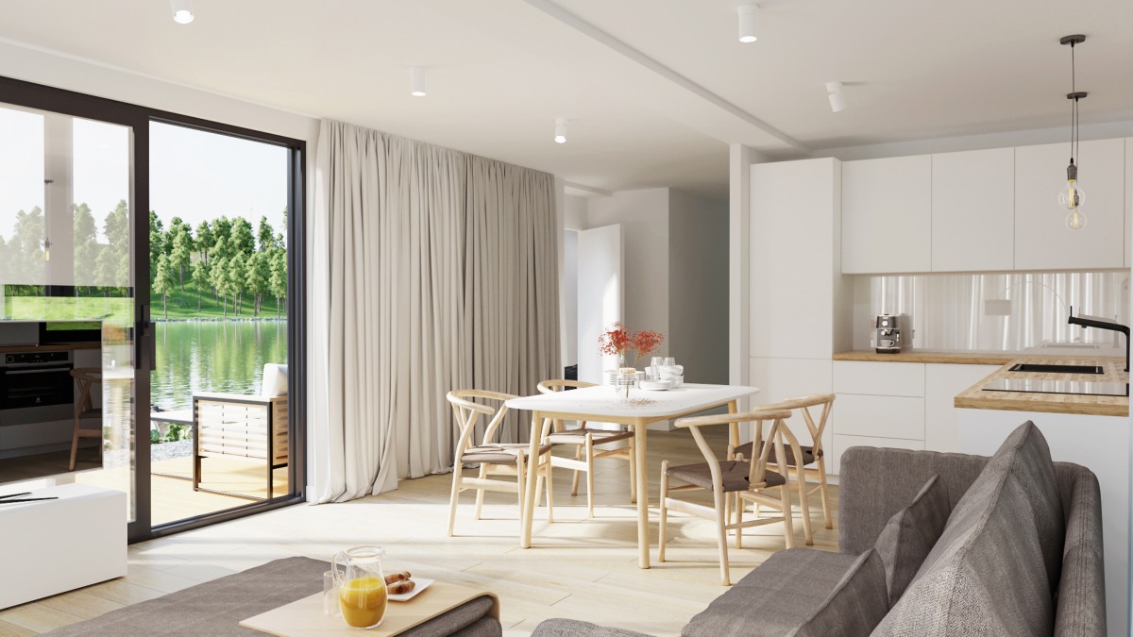
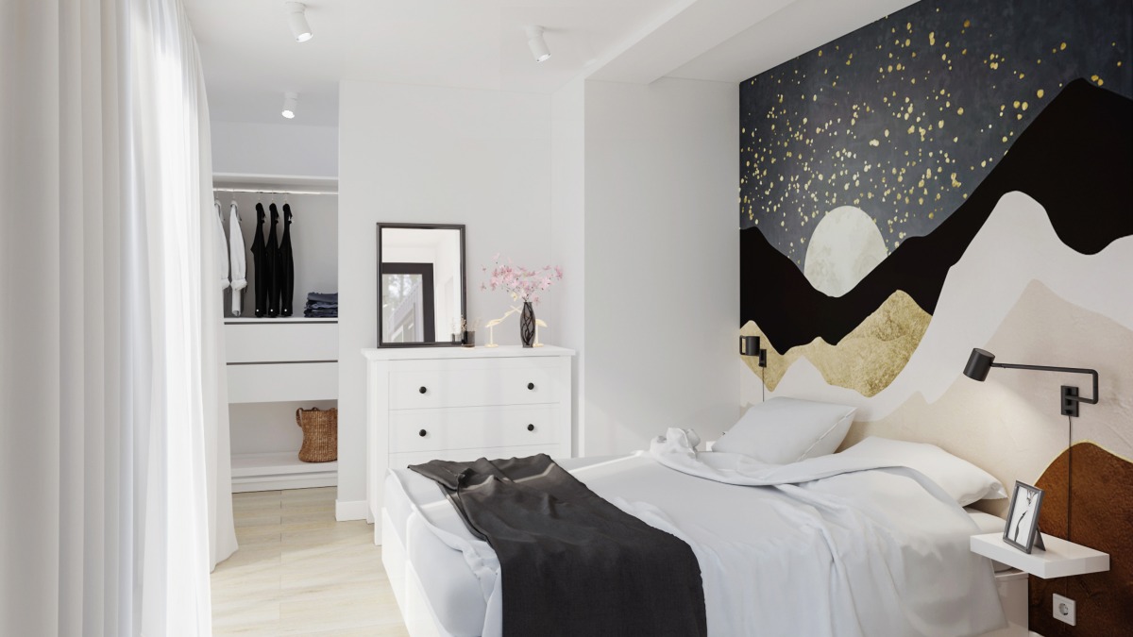
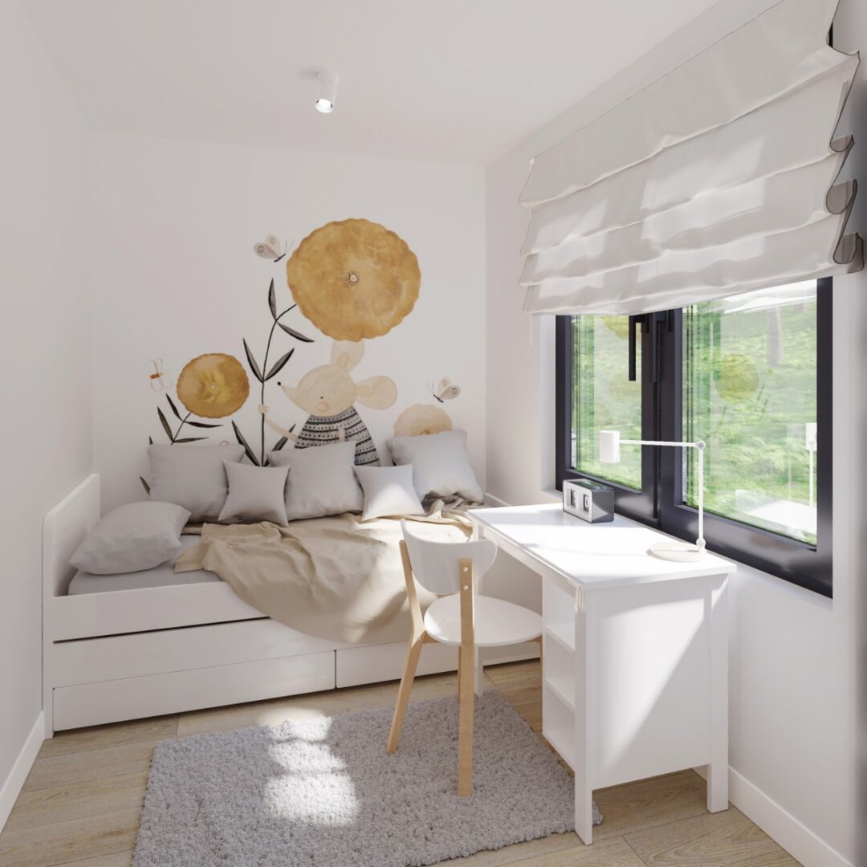
- 5Rooms: living room with kitchen 24,5 m², bedroom 10,7 m², dressing room 2,9 m², children's room 6,1 m², bathroom 5,4 m², corridor 12,3 m².
CONTAINER ADAPTATION SCOPEto development state
NEW SHIPPING CONTAINER (ONE WAY)
The container adaptation is made on a new 40 HCone way container. The shipping container is made of weathering steel from weathering steel. The weathering steel has been specially designed and developed to minimise corrosion in the very harsh atmospheric conditions found in the marine environment
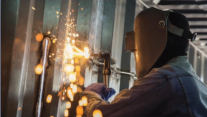
MODIFICATION OF CONTAINER DESIGN
Cutting and removal of wall elements from container sheet metal to prepare the structure for the installation of windows and doors. Prefabrication and welding with high quality welds. Accuracy and high aesthetics of the work carried out.

THERMAL ISOLATION
Roof and walls spray-insulated with closed-cell polyurethane foam, 80-100 mm thick. Walls additionally insulated with mineral wool, 50 mm thick. Partition heat transfer coefficient U 0.16-0.18 [W/(m2•K)]. Floor insulation with closed-cell polyurethane, 50 mm thick. Partition heat transfer coefficient U 0.30 [W/(m2•K)].
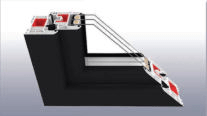
ANTHRACITE-COLOURED WINDOW AND DOOR JOINERY
As standard, a 3-glazing package with a heat transfer coefficient of Ug = 0.7 [W/(m2•K)]. 5-chamber frame and sash profiles made of PVC in A class. Available with toughened, safety, anti-burglary or solar control glass.

ELECTRICAL INSTALLATION
Flush-mounted, fittings (switchboard, sockets, connectors).

PLUMBING
Flush-mounted, welded PP, PVC sewer pipe. Connections in the floor outside the container
WALL AND CEILING FINISHES
Internal steel and wood construction of walls and ceilings, plasterboard construction, surface finished with a plasterboard and painted.

EXTERIOR PAINTING
Container hydrodynamically painted with alkyd or polyurethane paint.
ADDITIONAL EQUIPMENT

BATHROOM
50L water heater, shower tray, shower cubicle, thermostatic shower mixer, bathroom worktop (laminate), mirror, pedestal wash basin, concealed wash basin mixer, lavatory seat with concealed rack, flush or sliding door on container sheet metal track, bathroom radiator.

KITCHEN
IKEA EKESTAD + METOD or KUNGSBACKA built-in kitchen, large 210/91l fridge-freezer, oven with thermo-freezer, four-zone induction hob, extractor hood, dishwasher, single-bowl sink, steel mixer tap

LOUNGE
IKEA sofa

BEDROOMS
comfortable beds with drawers

AIR CONDITIONING
Haier 5 kW air conditioning with heating function
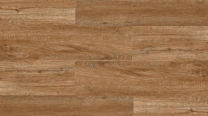
FLOOR
Vinyl panels, 10cm MDF skirting boards
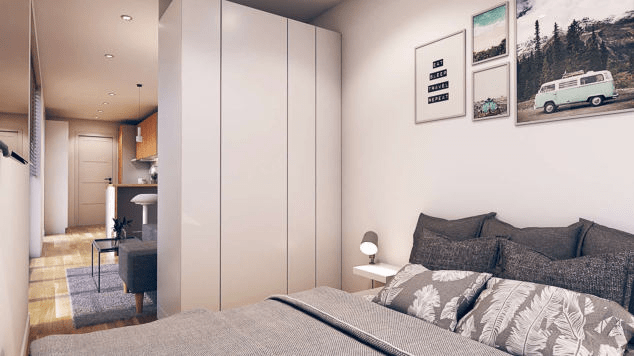
LIGHTING
Indoor and outdoor LED
ADDITIONAL INFORMATION
The building has insulation parameters at the level of a traditional single-family house. Our insulation provides a comfortable environment.