

Mini
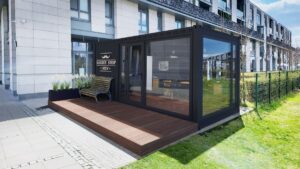
L15XL Barber — a layout built around the barber’s work
A 20ft container widened to 3 m. Here the width is a working parameter, not a cosmetic one: a barber chair needs free access from every side, and a standard container would not leave enough room to move around the station.
The interior is divided along the service flow — work station, wash station, customer waiting area. The layout is designed for the beauty industry, not adapted from an office plan.
Would you like a salon with two stations or a different arrangement of zones? Get in touch — we will prepare a bespoke version.
Showing the single result