

Description
Flexicube Office F30 used
Used unit — available immediately
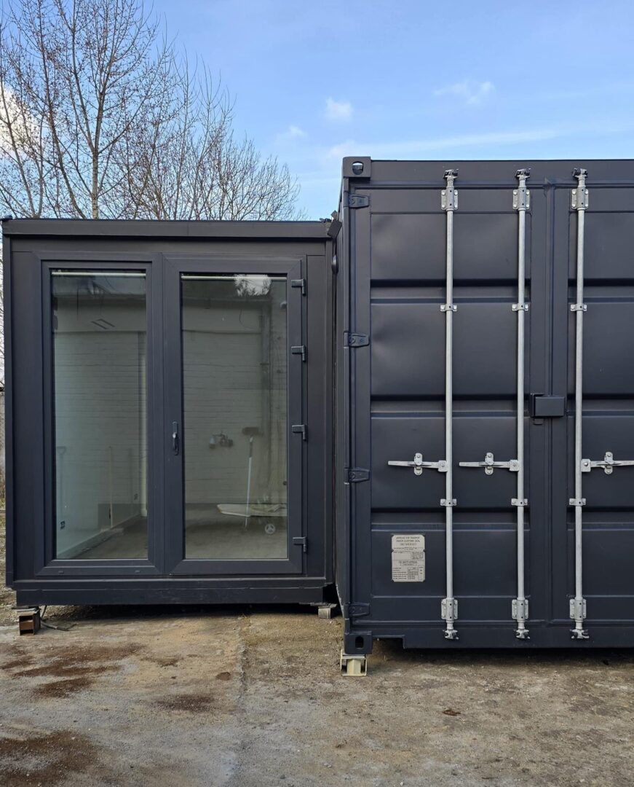
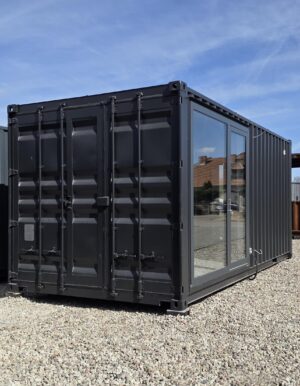
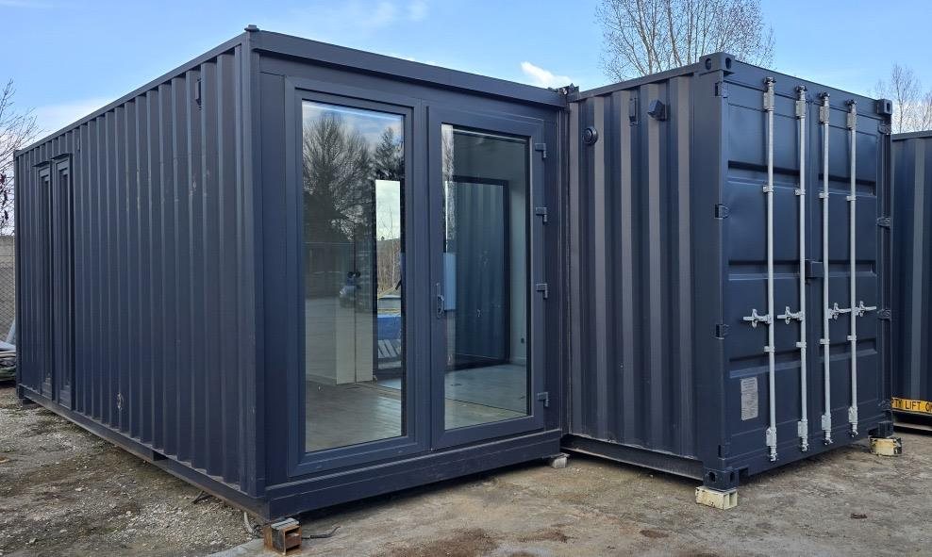
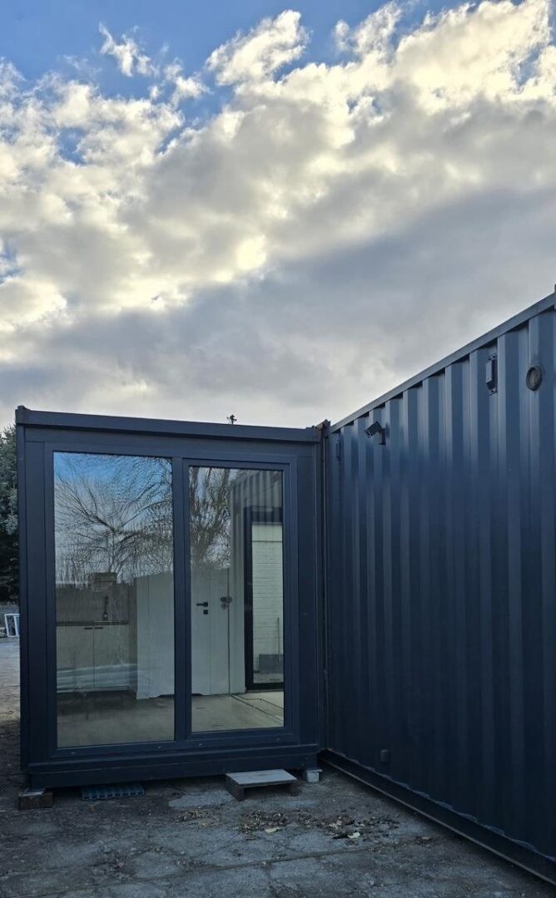
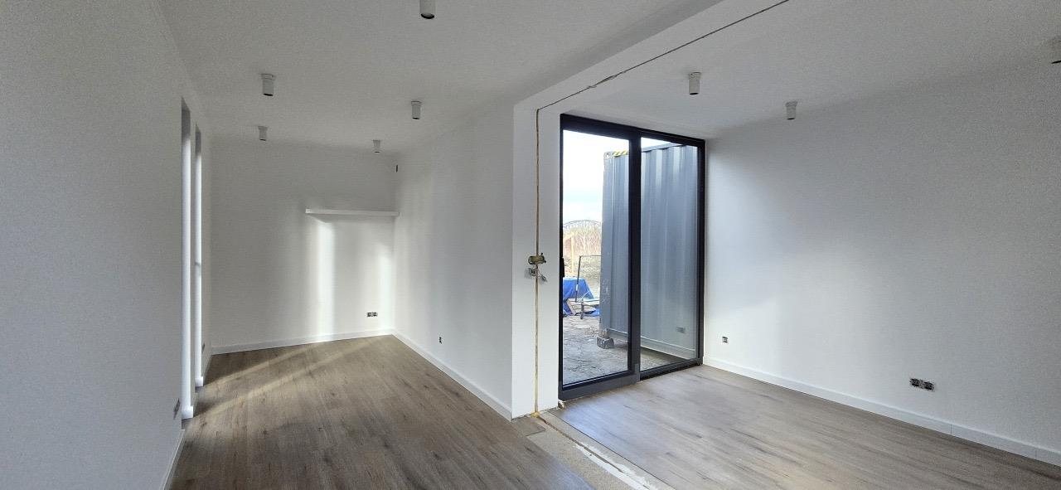
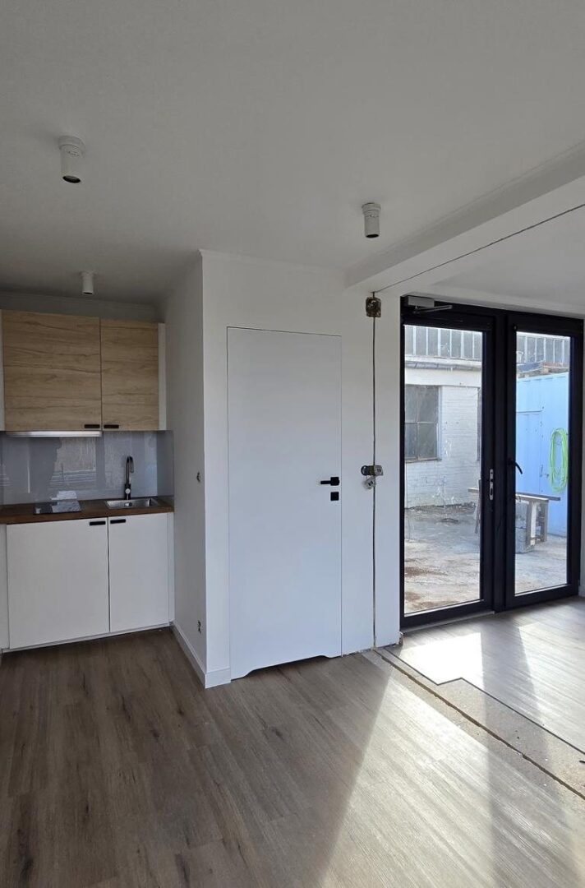
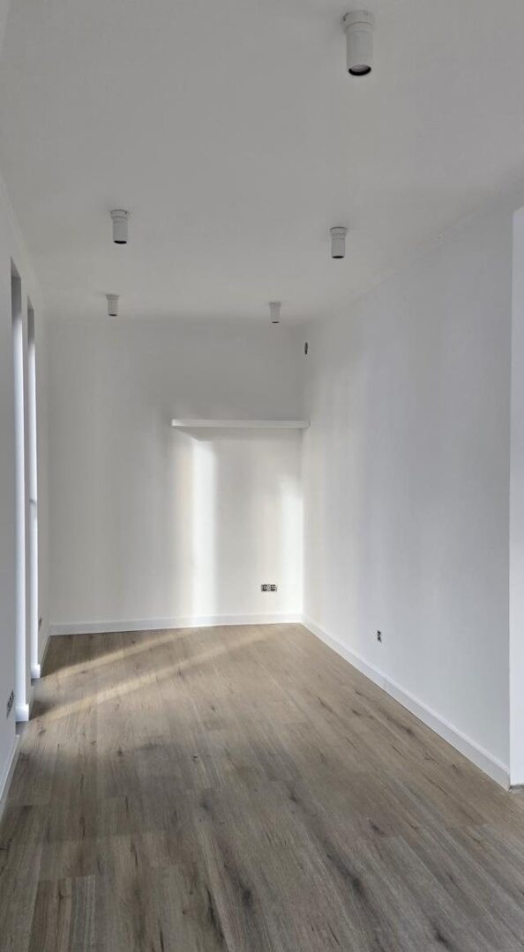
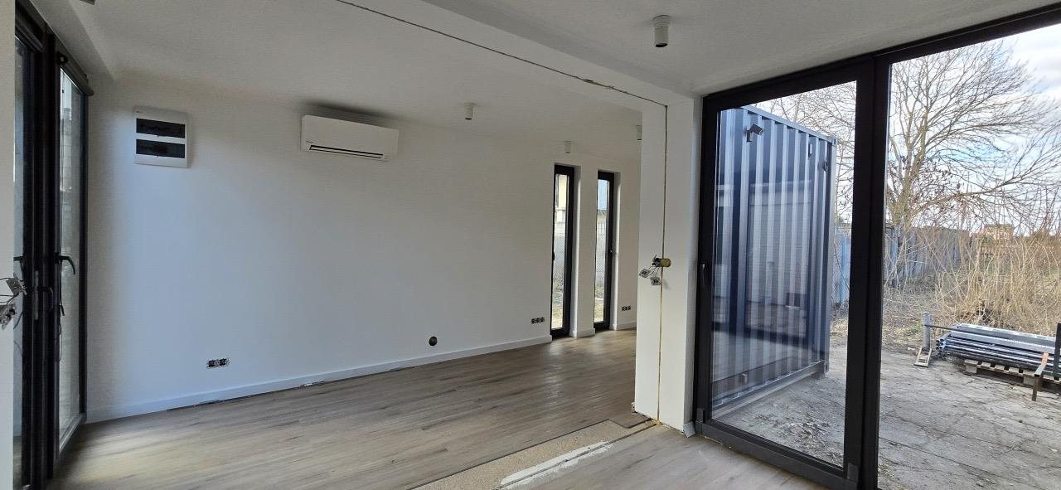
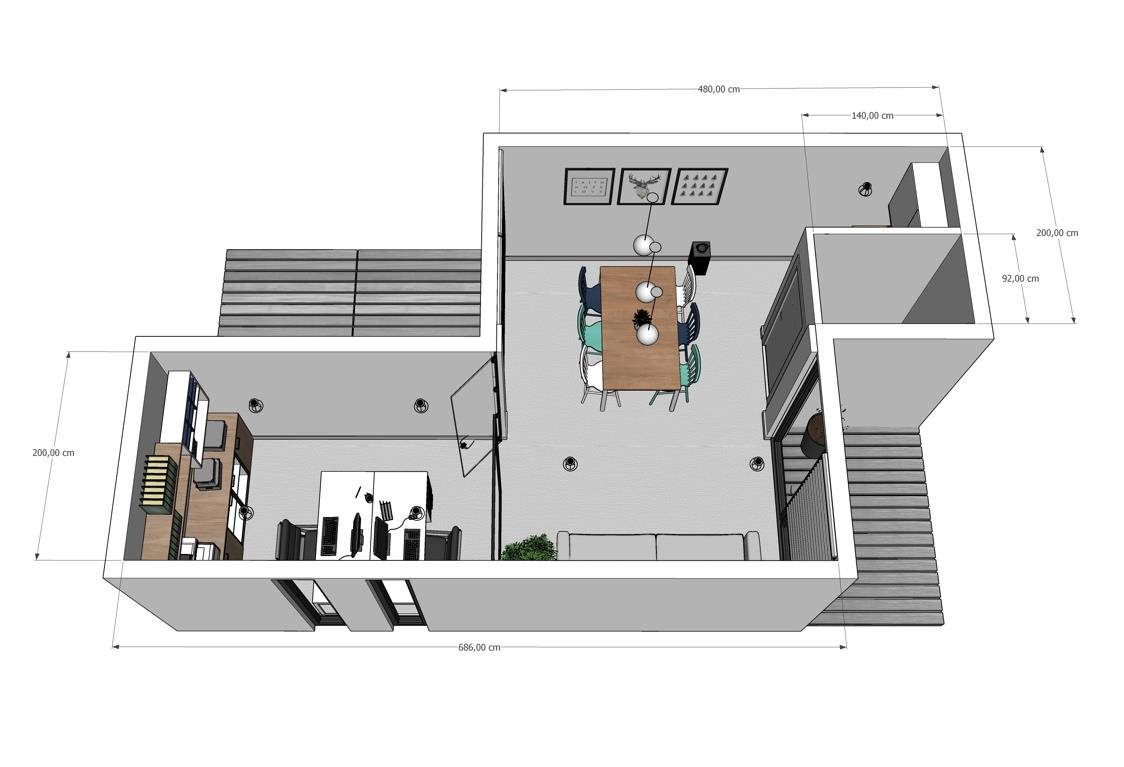
The Office F30 container office after 4 years of use, recently refreshed inside. Two connected modules form an L-shaped layout: an open workspace for the team, a separate office room, a kitchenette and a WC.
A way to get a full-size office without waiting for production. The flooring shows visible signs of use — the rest of the equipment is ready to work from day one. Built from Corten steel, exterior finished with polyurethane paint.
External dimensions: 8.60 x 4.90 x h 2.89 m, footprint area 29.8 m².
Internal dimensions: 6.86 x 2.00 m + 4.80 x 2.00 m, height 2.43 m, internal floor area 23.4 m².
Rooms: open workspace, office room, kitchenette, WC.
Scope of container conversion
to shell condition

THERMAL INSULATION
Closed-cell polyurethane foam and mineral wool. Walls and roof: U = 0.2 W/(m²·K), floor: U = 0.3 W/(m²·K).
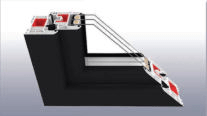
WINDOWS AND DOORS
Triple-glazed units, 5-chamber class A PVC profiles, Ug = 0.7 W/(m²·K).

ELECTRICAL INSTALLATION
Flush-mounted, with a full set of sockets, switches and a distribution board. LED lighting included.

PLUMBING AND SEWAGE INSTALLATION
Flush-mounted hot and cold water supply and drainage, with connections routed outside.
Equipment
Workspace: LED lighting, LVT vinyl flooring.
Kitchenette 80 cm: IKEA METOD units, 91 l fridge-freezer, sink.
WC: toilet pan, vanity unit with washbasin and tap, 10 l water heater, bathroom radiator, mirror.
3.5 kW air conditioner with cooling and heating function.
Included in the price
Unit as shown in the photos: conversion to shell condition, LVT flooring (visible signs of use), interior door.
Kitchenette, WC, air conditioning and lighting.
Transport, unloading and installation are quoted separately.
This unit is ready for collection. Want to view the unit or arrange a delivery date? Click “Order now” and send the form — we will reply with a full offer. You can also call us: +48 506 526 399.