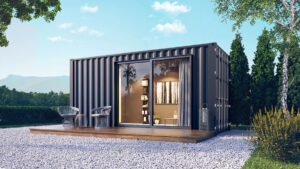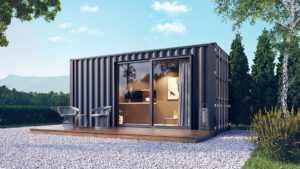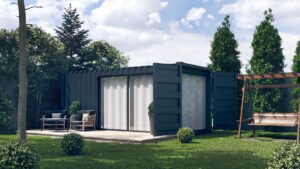


Standard L15
15 m² container home — three interior layouts
The standard version keeps the original width of the 20ft container. The L15.2, L15.3 and L15.4 models share the same overall dimensions but differ in their layout: the position of the bathroom, the size of the kitchenette and the way the sleeping area is partitioned off.
Each of them houses a living area, a place to sleep and a bathroom. Sprayed PUR insulation lets you use the home all year round, and the electrical and plumbing installations are ready to connect.
Need a wider interior? See the versions widened to 3 m. Floor plans for all three layouts are in the PDF catalogues.
Showing all 3 results